Quality control is wider than CMM inspection
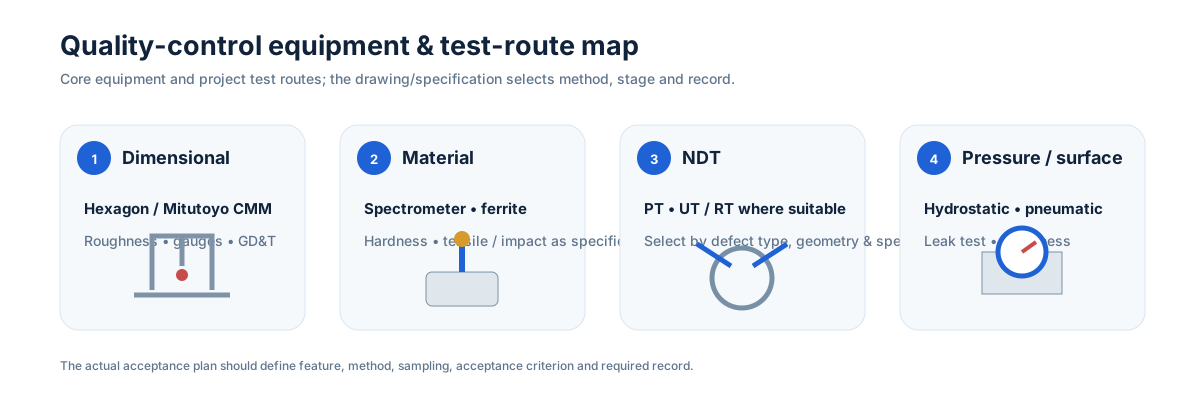
Our inspection resources cover dimensional metrology, material verification, mechanical testing, nondestructive examination, surface measurement and pressure / leak testing. The project drawing and service risk determine which methods are required.
| Control area | Equipment / method | Typical purpose |
|---|---|---|
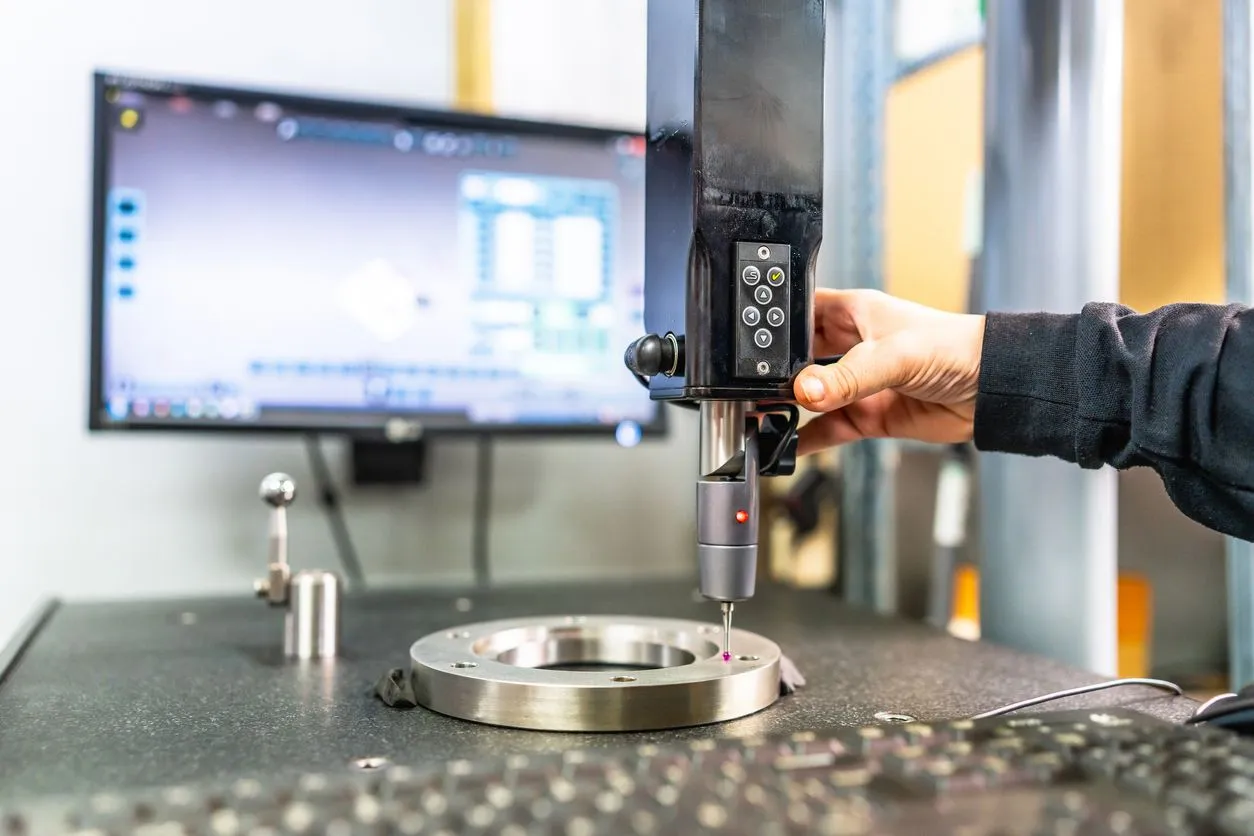
| Dimensional | Hexagon CMM, Mitutoyo CMM, conventional gauges | GD&T, bores, datums, position, form and final dimensions |
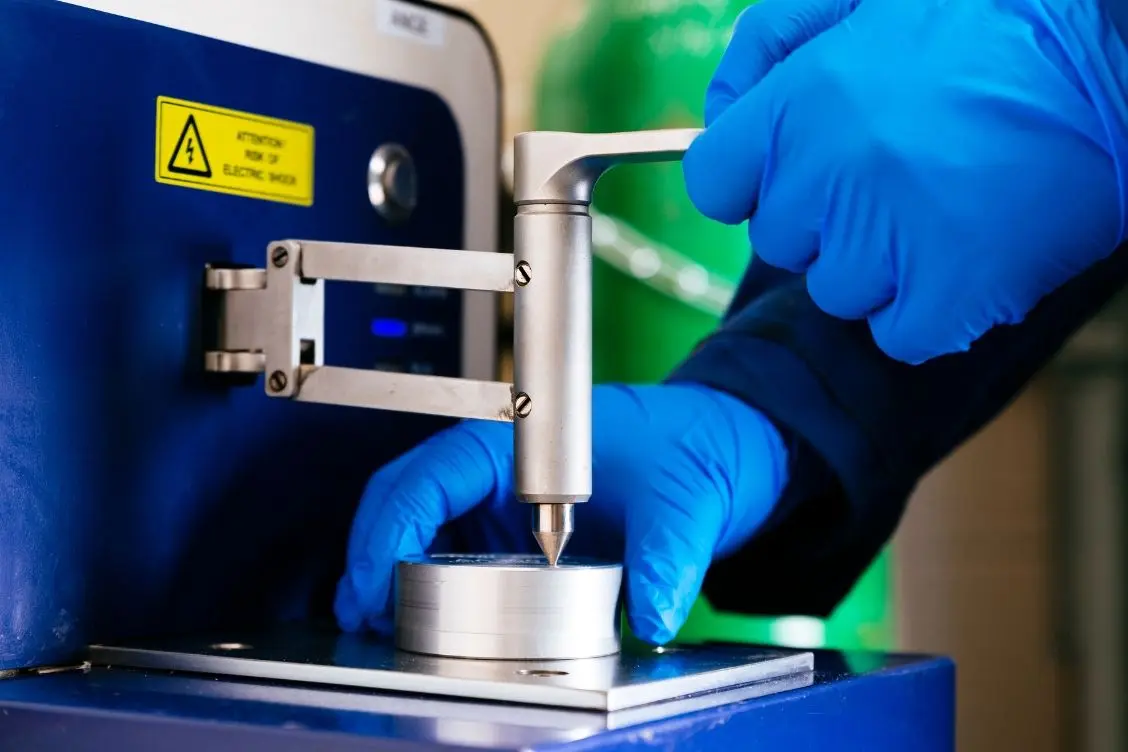
| Material identity | Spectrometer, ferrite tester | Chemistry / alloy identity and ferrite where specified |
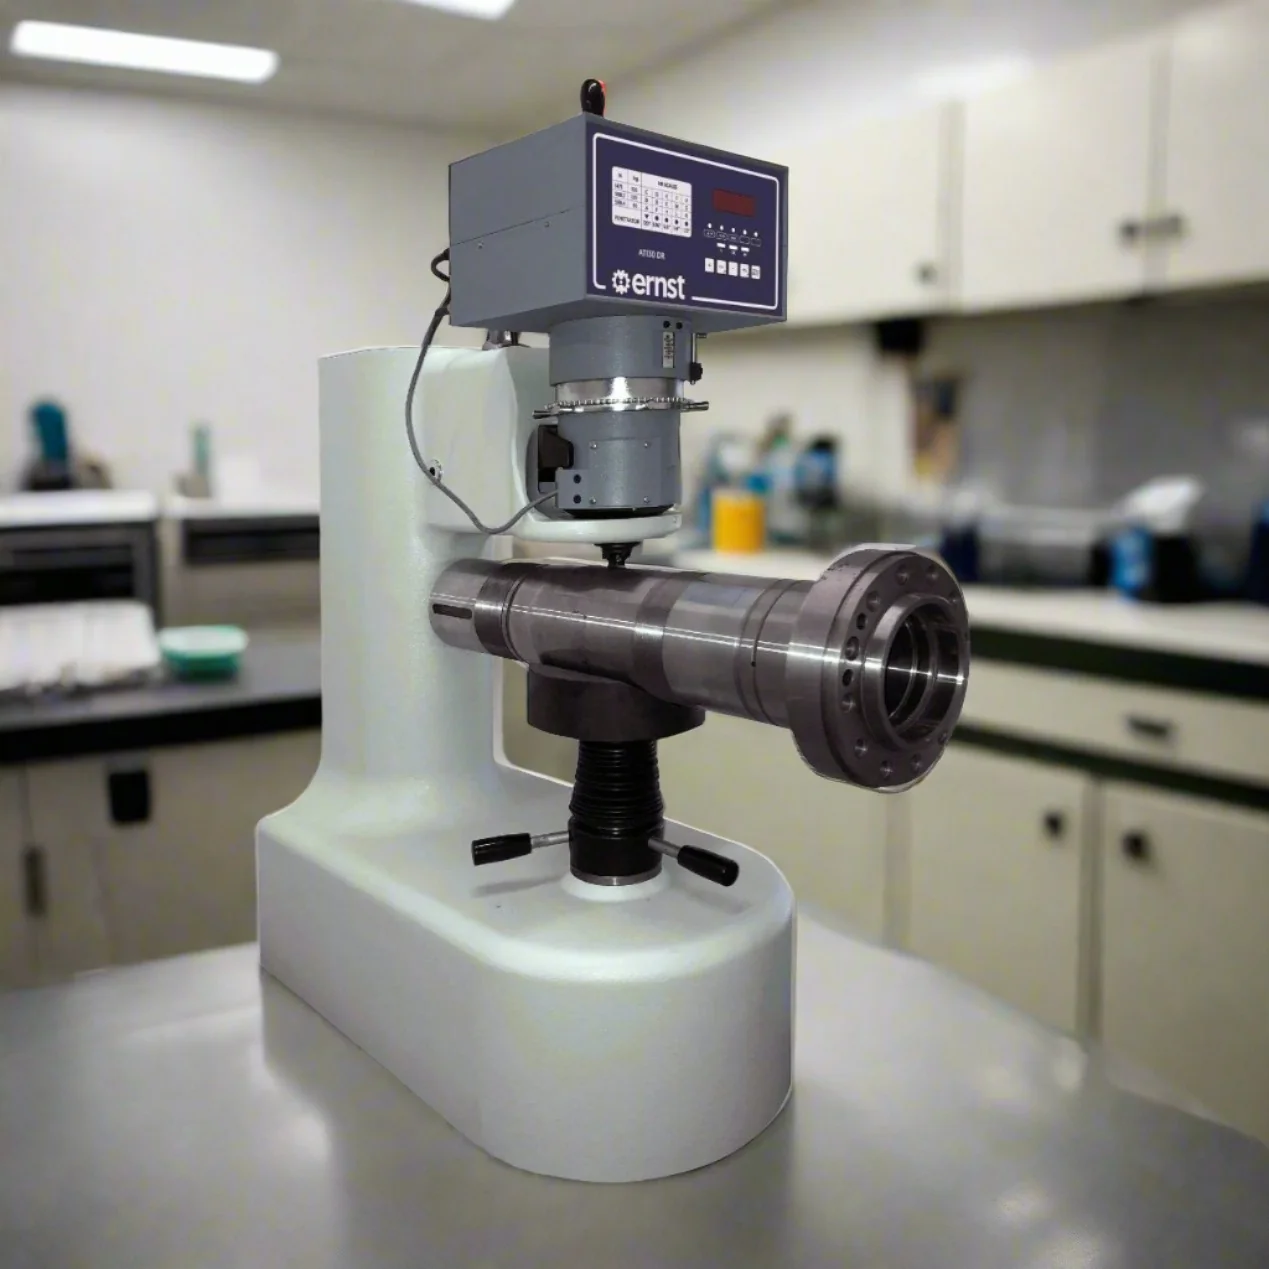
| Mechanical properties | Brinell / Rockwell hardness; tensile / impact on specified samples | Verify specified property requirements on representative test samples |
| Surface / corrosion | Roughness measurement; project-specific corrosion / passivation verification | Surface condition and specified corrosion or cleanliness evidence |
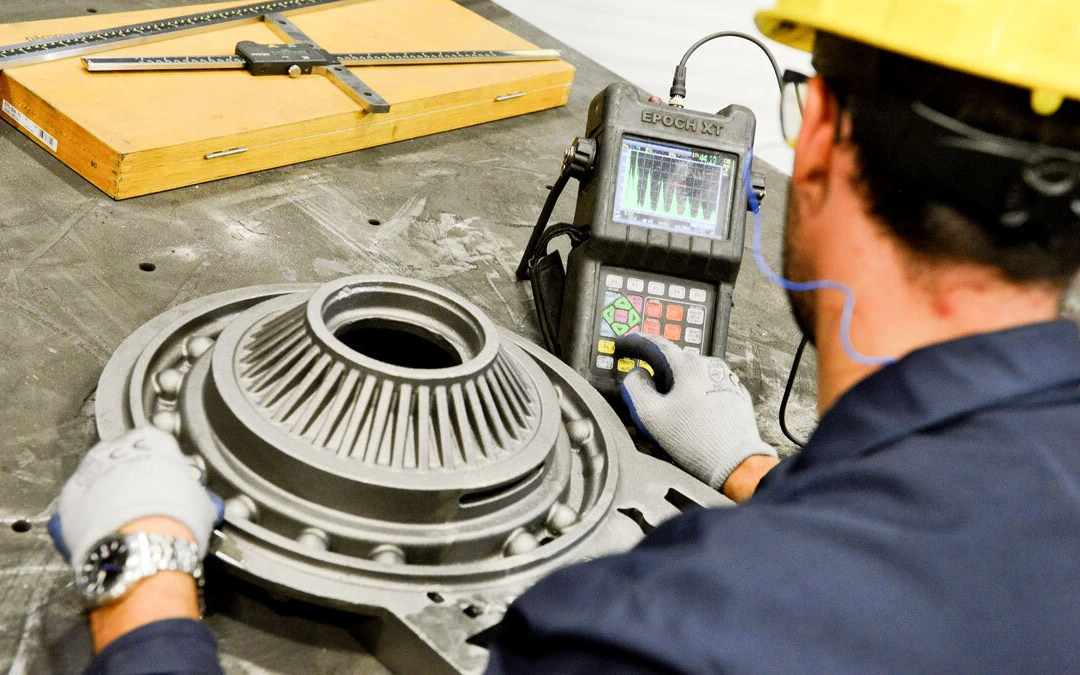
| NDT | Penetrant; ultrasonic or radiographic examination where technically suitable | Detect surface or internal discontinuities according to geometry, defect type and specification |
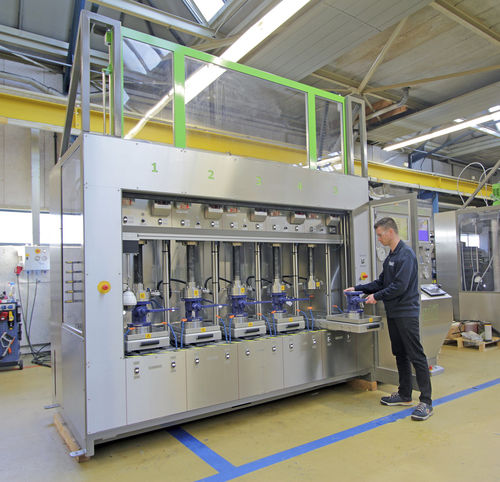
| Pressure / leakage | Hydrostatic and pneumatic test resources | Validate finished pressure-boundary components at the required stage |
Inspection capability map for supplier qualification
| Stage / risk | Typical controls we can plan around the drawing | Typical evidence by project |
|---|---|---|
| Incoming material & identity | material certificate review, spectrometer / ferrite verification where required, lot identification | material records, heat / lot traceability |
| In-process dimensions | CMM, gauges and feature-specific checks at defined manufacturing stages | dimensional report, control records |
| Mechanical / surface condition | hardness, roughness and specified sample testing | hardness / roughness results; project-specific test reports |
| Surface / internal discontinuities | PT, UT or RT where technically suitable and required by the specification | NDT report tied to part / lot |
| Pressure boundary & leakage | hydrostatic or pneumatic testing at the agreed finished condition | pressure / leak test record |
| Final release | visual condition, identification, traceability, packaging and documentation completeness | final inspection / release package |
The purpose is not to maximize the number of tests. It is to connect risk → inspection method → manufacturing stage → acceptance criterion → retained record so buyer and supplier are working from the same control plan.
Inspection planning
A useful inspection plan identifies the feature, method, stage, sampling level, acceptance criterion and required record. CMM inspection is important, but it does not replace material verification, NDT or pressure testing when those risks exist.
Supplier-qualification support
During supplier qualification, we can provide equipment lists, calibration status, applicable certificates and sample quality records.