Finishing selected for function, not only appearance
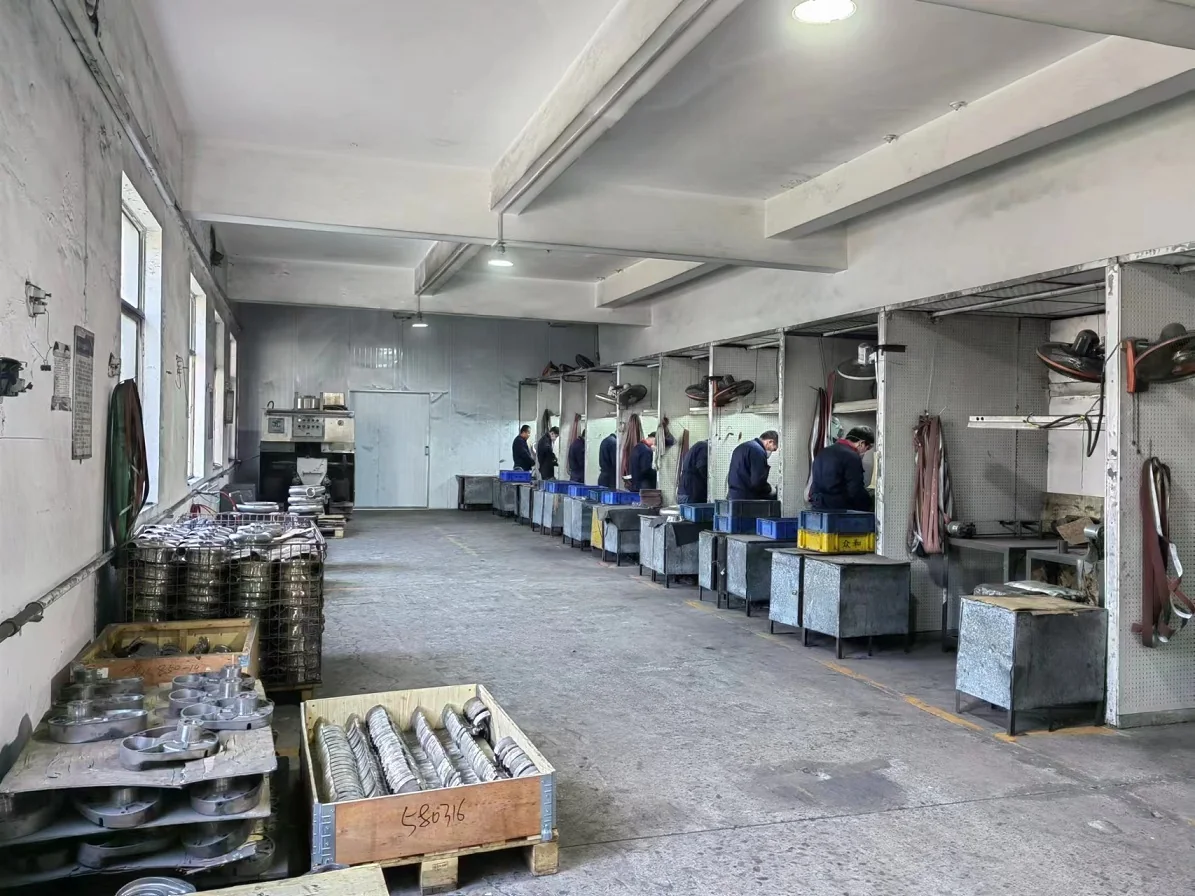
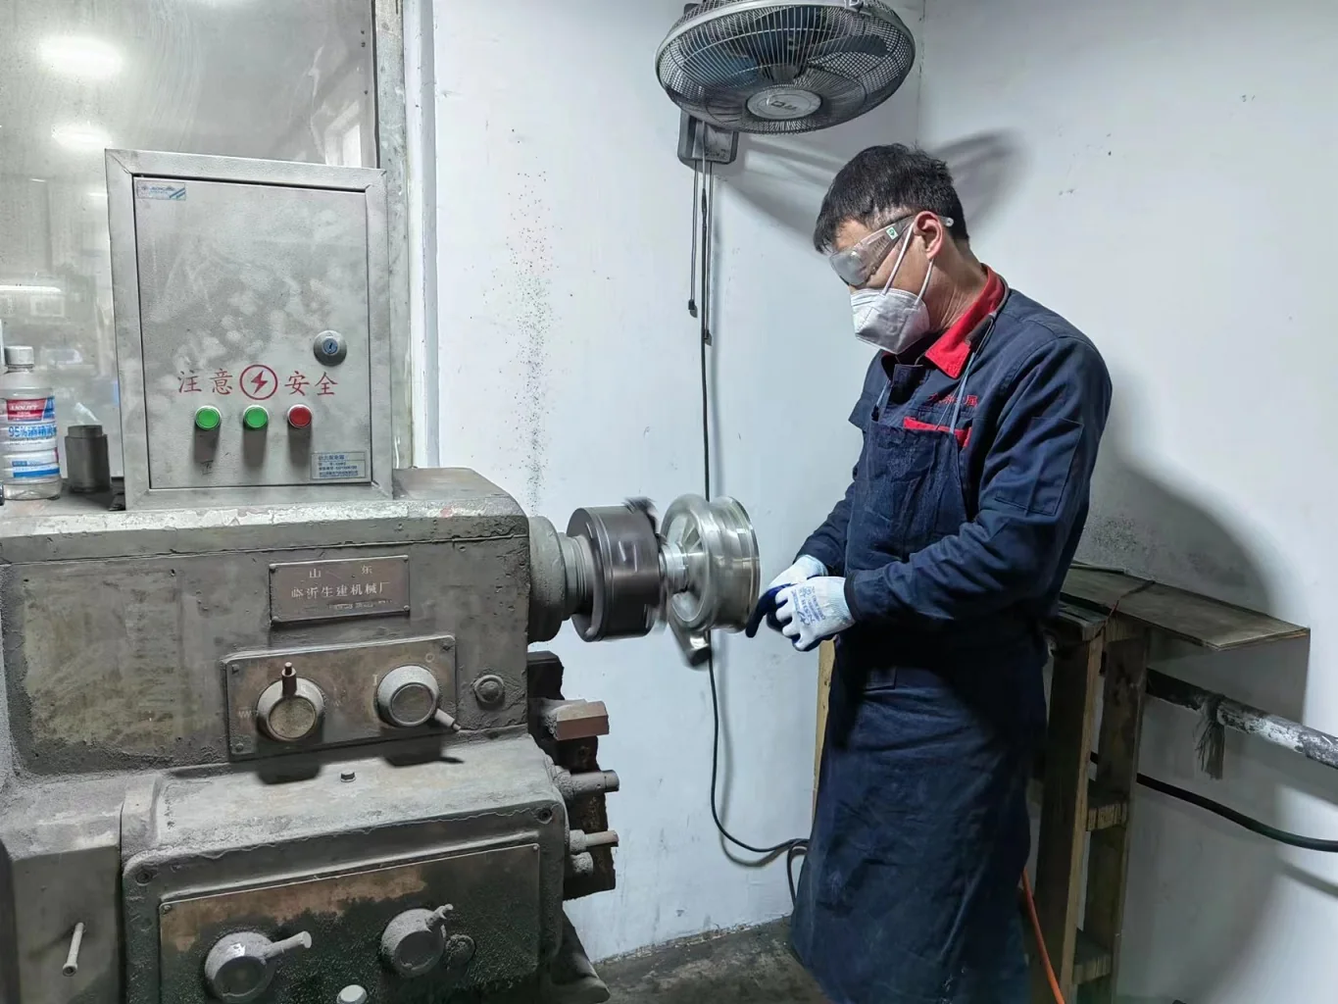
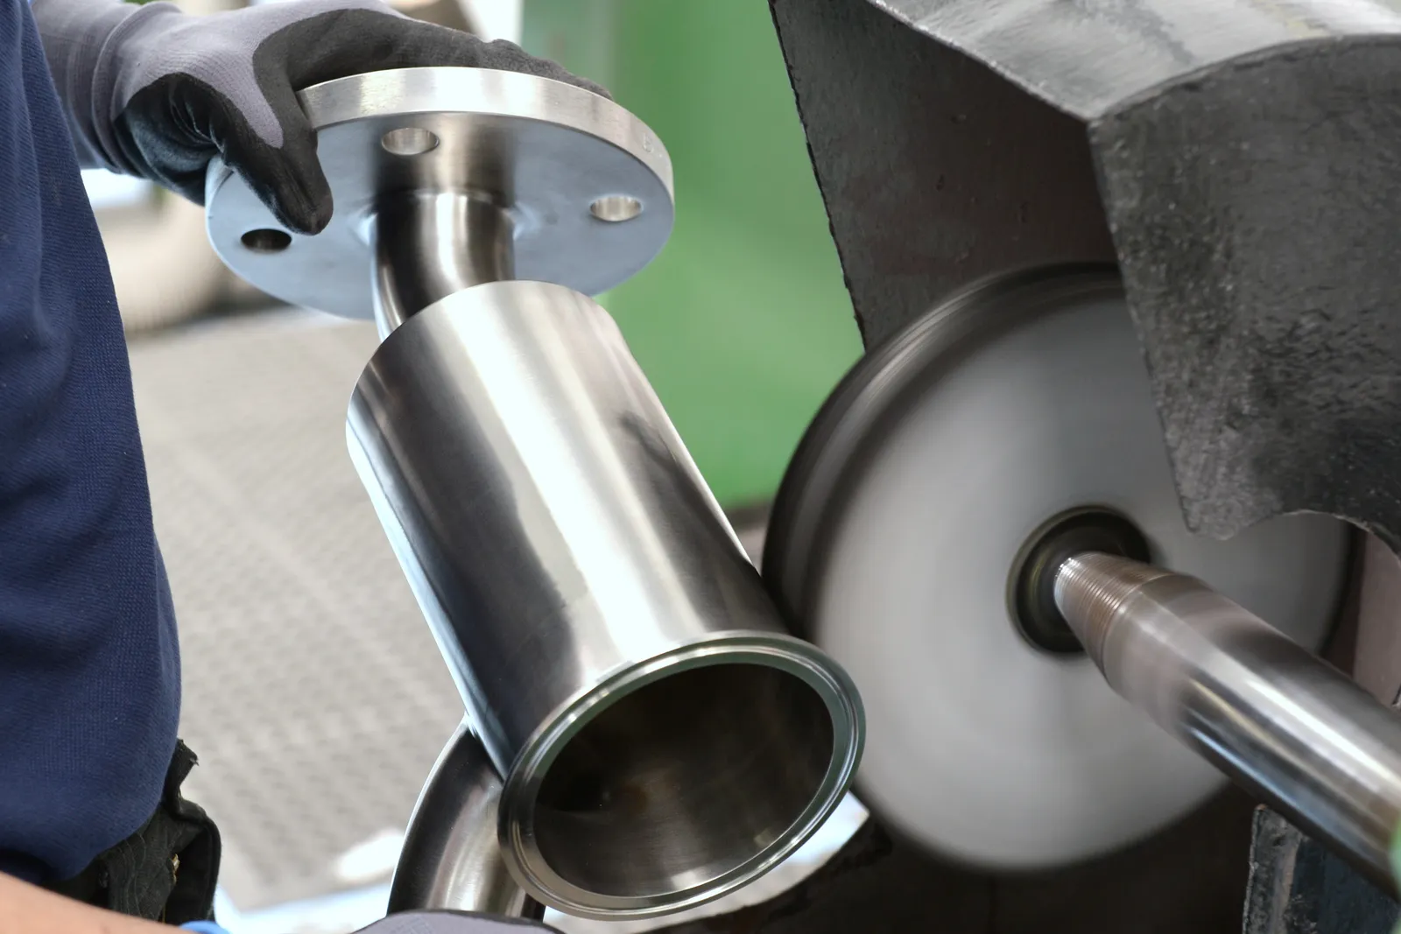
Surface condition can affect cleanability, corrosion performance, sealing, friction, coating adhesion and visual acceptance. Our capability includes mirror, glossy, matte, brushed and hygienic-grade polishing. On suitable geometry, polished roughness can reach down to Ra 0.05 μm when the measurement location and method are agreed for the project.
Available routes
- Mechanical polishing and controlled brushing
- Bead, sand and glass blasting
- Pickling and passivation
- Electropolishing
- Nitriding, carburizing, blackening and phosphating where appropriate
Integrated planning
Polishing allowance, edge condition, weld or gate-removal zones and protected machined surfaces should be identified during drawing review. Final acceptance should be tied to a measurable roughness, sample standard or both.
Assembly-ready delivery when specified
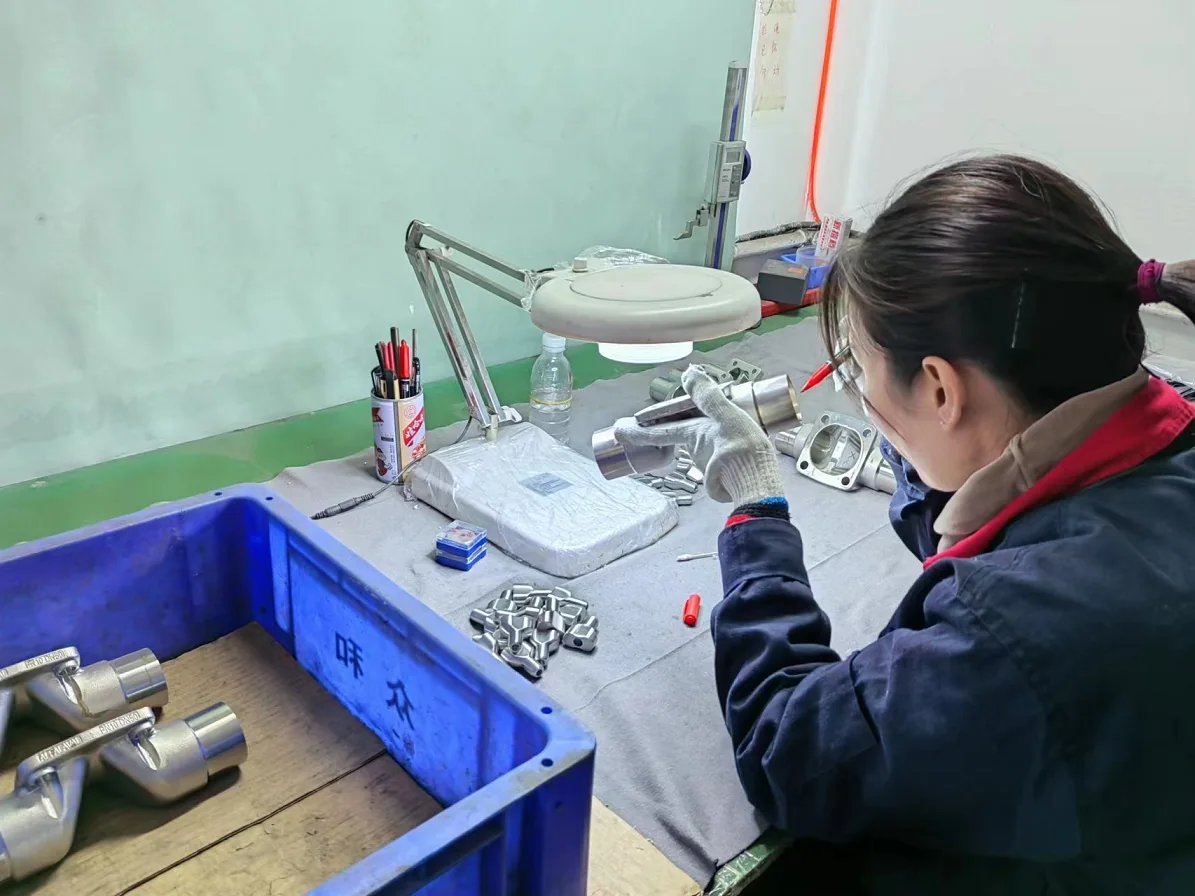
Where the drawing and purchase specification require it, finishing can be followed by specified assembly or sub-assembly, identification, visual / functional checks and protective packaging so the customer receives a controlled finished condition rather than separate loose process outputs. Assembly scope, mating components, torque / orientation requirements, marking and acceptance checks must be defined on the RFQ; we do not assume an assembly requirement from the part drawing alone.
Verification
Roughness measurement can be included in the inspection route. For sanitary or highly visible components, representative surfaces and measurement locations should be agreed before production.
See real polished & finished parts
Browse the polishing section of our real manufacturing gallery