
Drawing & control plan
Identify critical dimensions, material, surface, pressure, NDT, traceability and any PPAP or capability-study requirements before production.
Quality control
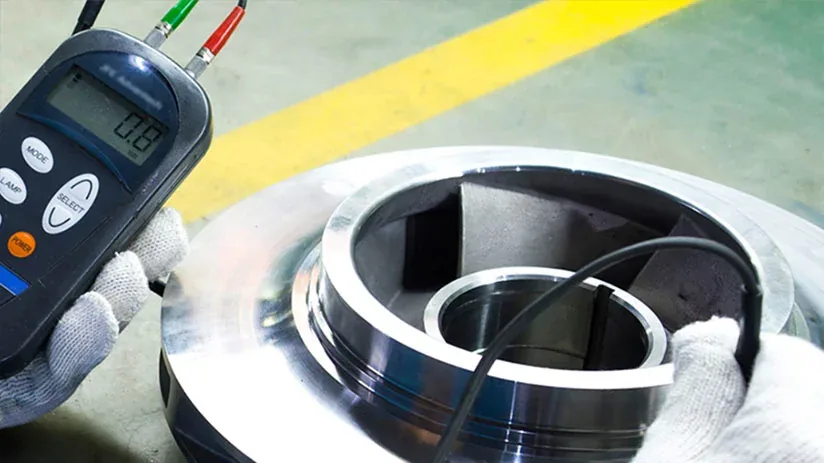
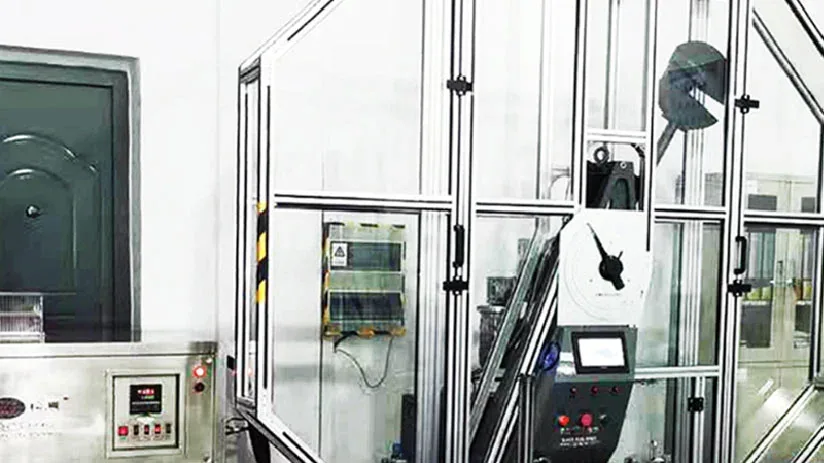
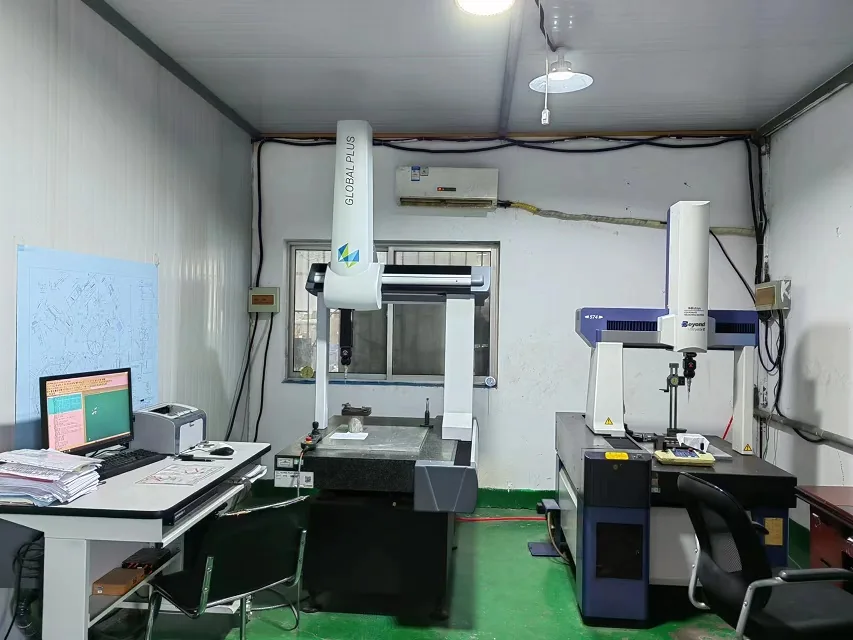
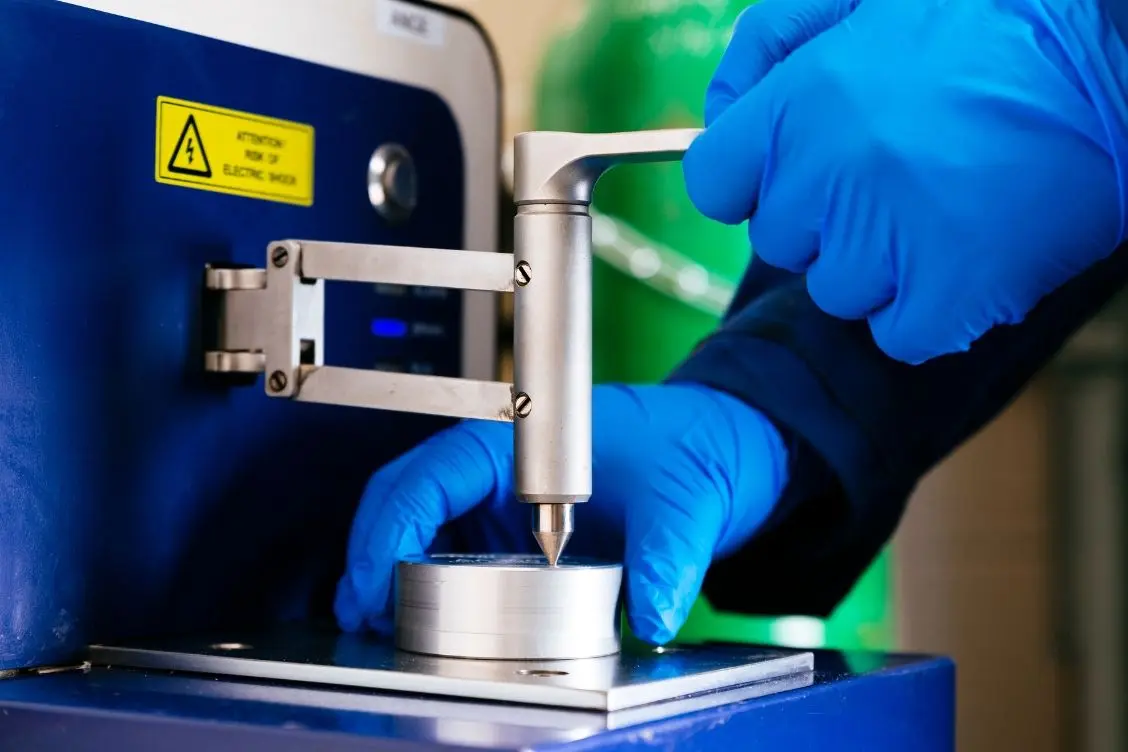
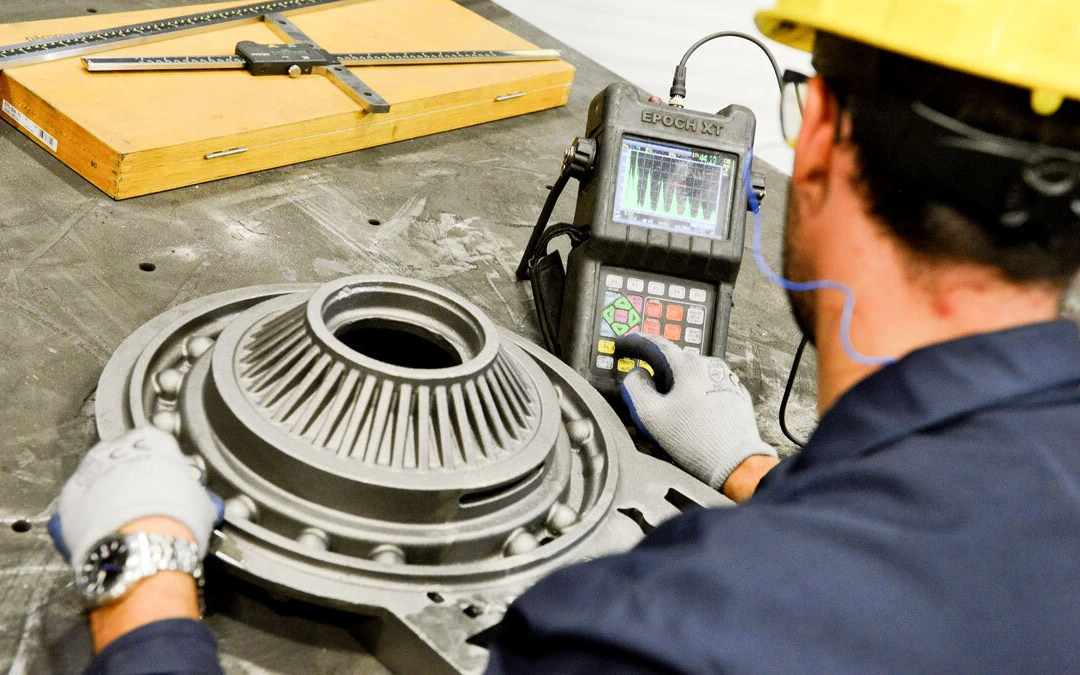
Dimensional inspection, material verification, NDT, surface measurement, pressure testing, PPAP and process-capability evidence are selected around the drawing and service risk.
Quality control
Quality control
Quality control
Quality control
Quality control
Quality control
Production quality planning
Quality requirements are defined before production and carried through casting, machining, finishing and final verification. Inspection depth, PPAP scope and capability evidence are matched to critical characteristics, service risk and customer requirements.
Identify critical dimensions, material, surface, pressure, NDT, traceability and any PPAP or capability-study requirements before production.
First-off and in-process checks focus on machining datums, critical dimensions and process characteristics. SPC or capability sampling is added where the project requires it.
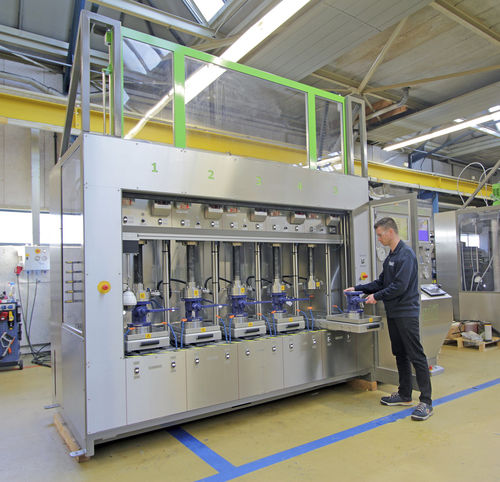
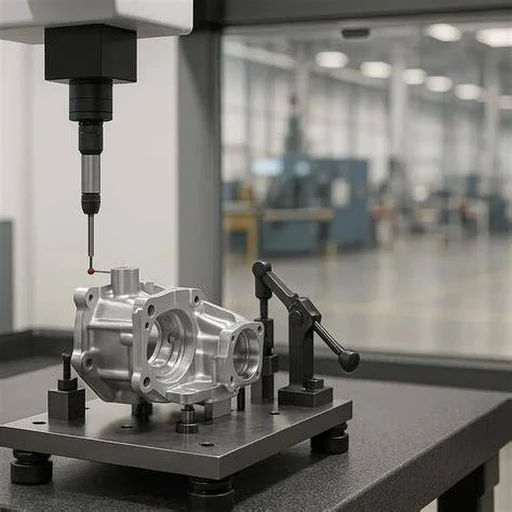
CMM, dimensional tools, material verification, hardness, NDT, roughness and pressure/leak testing are selected to the drawing and specification.
Lot identification, inspection results, material certificates and test reports can be assembled to the agreed documentation scope.
Production approval & process capability
For new programs or controlled production launches, the approval package and statistical evidence are defined with the customer. We do not apply a blanket Cpk target or PPAP level where the drawing or customer standard specifies something different.
Customer-required PPAP scope can be assembled around the released drawing and approved manufacturing route. Depending on the agreed submission level, this can include dimensional results, material and performance records, process flow, control-plan evidence and sample-part documentation.
Cpk or Ppk studies can be performed on agreed key dimensions or process characteristics once the process and measurement method are stable. Sample size, study method and acceptance target follow the customer or project requirement.
First-article results, control plans and the defined inspection method connect initial approval to serial production. Capability data is only useful when the measurement approach and production conditions are controlled.
Quality control
The documentation package is defined by the drawing, purchase order and service risk—not every report applies to every component.
Review quality system & certificates ↗Start a project
Include the 2D / 3D file, material, quantity and critical requirements.