
Define the final condition, not just the word “finish”
A drawing should distinguish the condition left by casting, cleaning, machining and polishing. “Smooth,” “bright,” or “polished” can describe appearance but do not tell the supplier where material may be removed, which surfaces must stay untouched, or where roughness is measured.
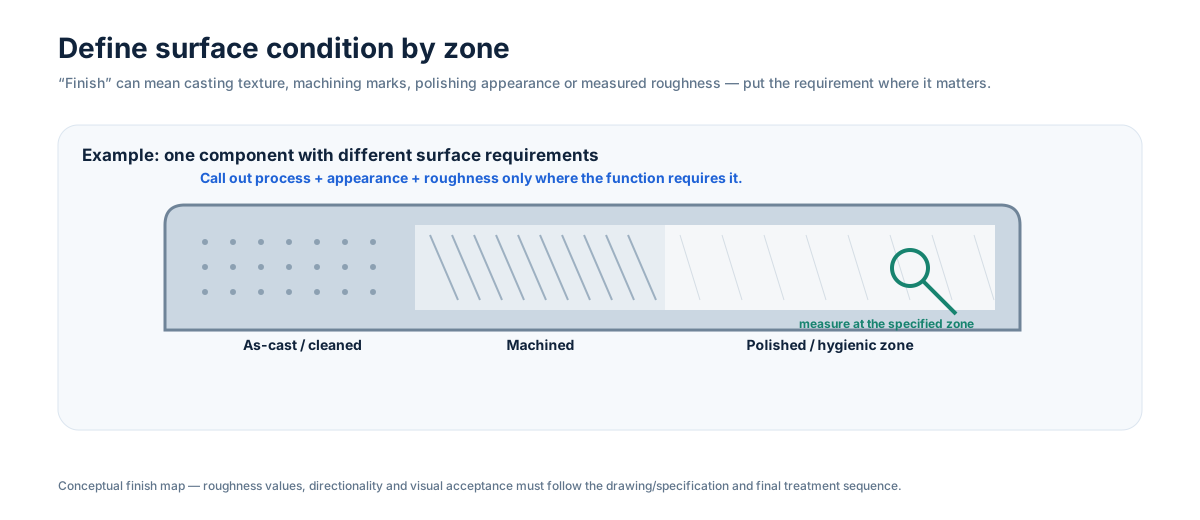
Separate functional zones
As-cast / cleaned surfaces normally retain the texture created by the ceramic shell and subsequent cleaning or blasting. They are appropriate where the surface does not control sealing, bearing, hygiene or appearance.
Machined surfaces are created to control size, flatness, runout, position, sealing or fit. A machined surface may still have a visible tool pattern; the required roughness and lay should be specified only when they matter to function.
Polished surfaces can be cosmetic, hygienic or flow-related. Mirror, glossy, matte and brushed appearances are not interchangeable with a numeric roughness requirement. For sanitary parts, the polishing route also needs to consider corners, welds, transitions and areas that are difficult to reach.
Specify the roughness parameter and inspection method
Ra, Rq/RMS, Rz and visual or comparator assessments describe or evaluate surface texture differently and should not be treated as interchangeable acceptance criteria. If a numeric roughness limit is functional, state the required parameter and limit, the measurement location and direction where relevant, and the applicable cutoff/evaluation length or standard when the drawing depends on them. The inspection method also needs to suit the actual geometry; a comparison sample and a contact profilometer do not automatically produce equivalent acceptance results.
Put finish requirements on the drawing by zone
A useful drawing identifies the exact surfaces that need polishing, machining or protection. It should also say whether the requirement applies before or after passivation, electropolishing or another final treatment. Masking and protection may be necessary where blasting or polishing could round an edge, alter a sealing land or change a datum.
If roughness is an acceptance characteristic, define the measurement location and direction where relevant. Comparing a roughness reading from an accessible flat with a requirement intended for a deep bore can create a false sense of control.
Verify after the last process that can change the surface
Inspection should follow the final relevant operation. A surface that meets the requirement after machining can change after polishing, blasting or electropolishing. Dimensional and roughness checks therefore need to be placed in the operation sequence where they represent the delivered condition.
See Surface Finishing and Quality Control for the manufacturing and verification routes that can be combined.
RFQ takeaway
Mark the functional surface zones on the drawing and state the desired final condition: as-cast, machined, polished appearance, measured roughness, treatment and any protected areas. That is more useful than one general “finish” note for the whole component.