
There is no single tolerance for every casting
Achievable investment-casting tolerance depends on feature size, geometry, tooling, wax behavior, ceramic-shell stability, alloy, section thickness, heat treatment, cut-off and how the dimension is measured. A small local feature close to a stable reference is a different problem from a long dimension that crosses several sections of a large casting.
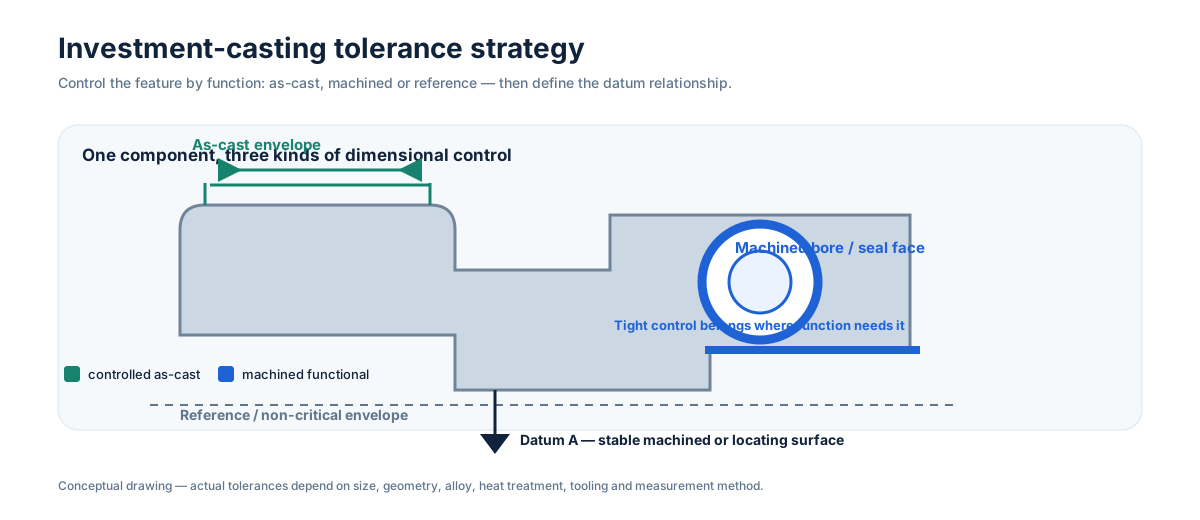
Use three categories on the drawing
- Functional machined dimensions — sealing, bearing, alignment, rotation, threads or other features that need the most reliable precision.
- Controlled as-cast dimensions — near-net geometry where casting accuracy adds value but normal process variation remains acceptable.
- Reference / clearance dimensions — geometry that communicates intent but does not justify tight acceptance limits.
This prevents a blanket plus/minus value from driving cost into every feature equally.
Datum strategy changes what is achievable
If two bores must be concentric, or a seal face must be square to a bearing axis, the most robust route is often to establish those relationships through machining and inspection datums. Stable cast pads or sacrificial locating features can make the first setup repeatable and reduce unnecessary stock.
Heat treatment and straightening should also be considered before final datums are established. Thin walls, long arms and open sections can move, so operation sequence may matter as much as the nominal casting tolerance.
Confirm capability on the finished geometry
Tolerance review should happen after the supplier can see the complete 3D model, material, heat-treatment route and inspection requirements. Where an as-cast characteristic is not reliably capable, machining is normally the cleaner solution. The goal is not to make every dimension as tight as possible; it is to put precision where it affects function.
RFQ takeaway
Send the controlled drawing and mark the few characteristics that truly control fit, sealing, rotation or assembly. We can then separate as-cast capability, machining requirements and reference geometry instead of pricing one unnecessarily tight tolerance system across the whole component.